





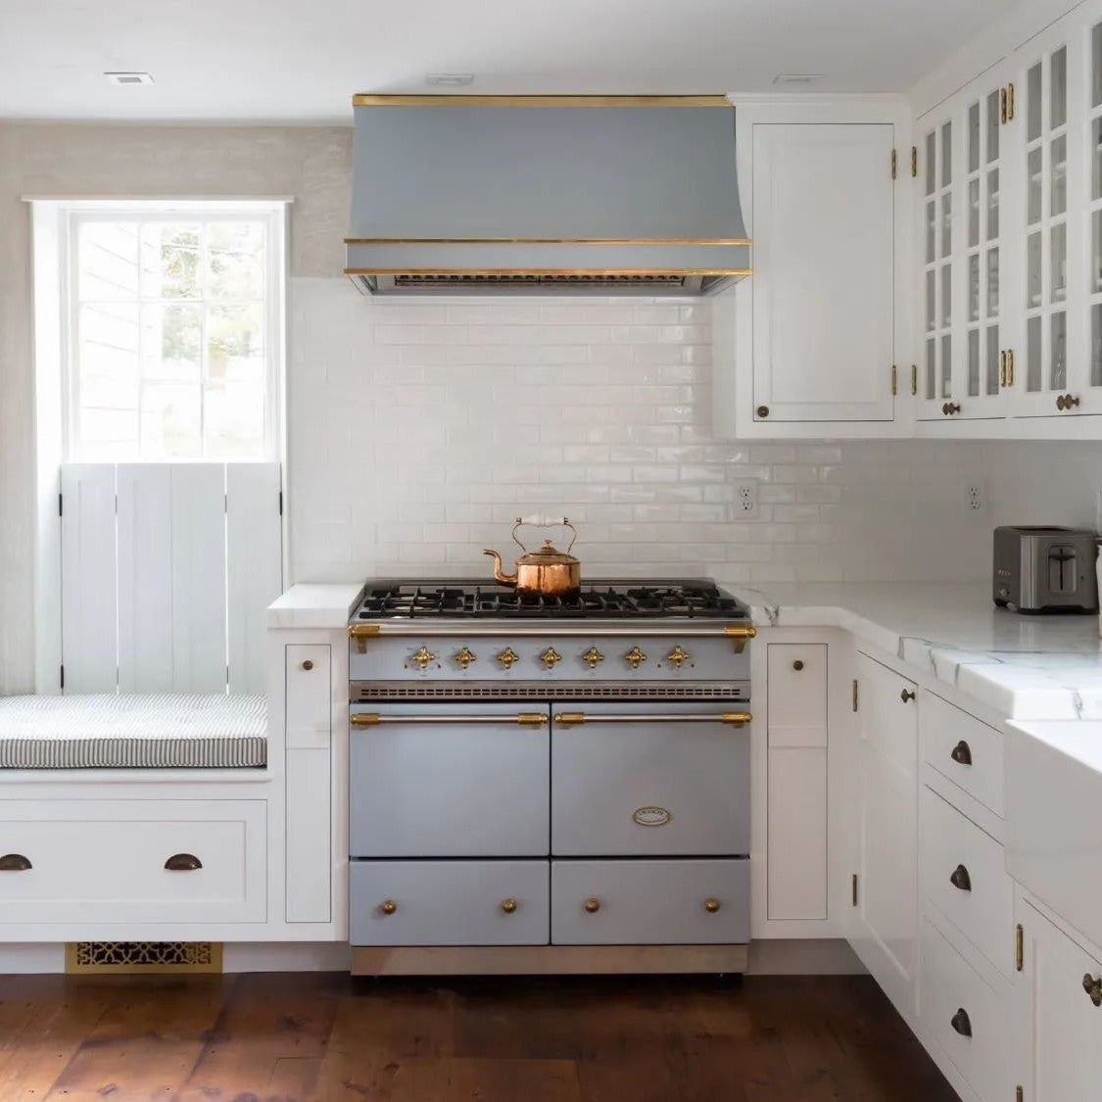

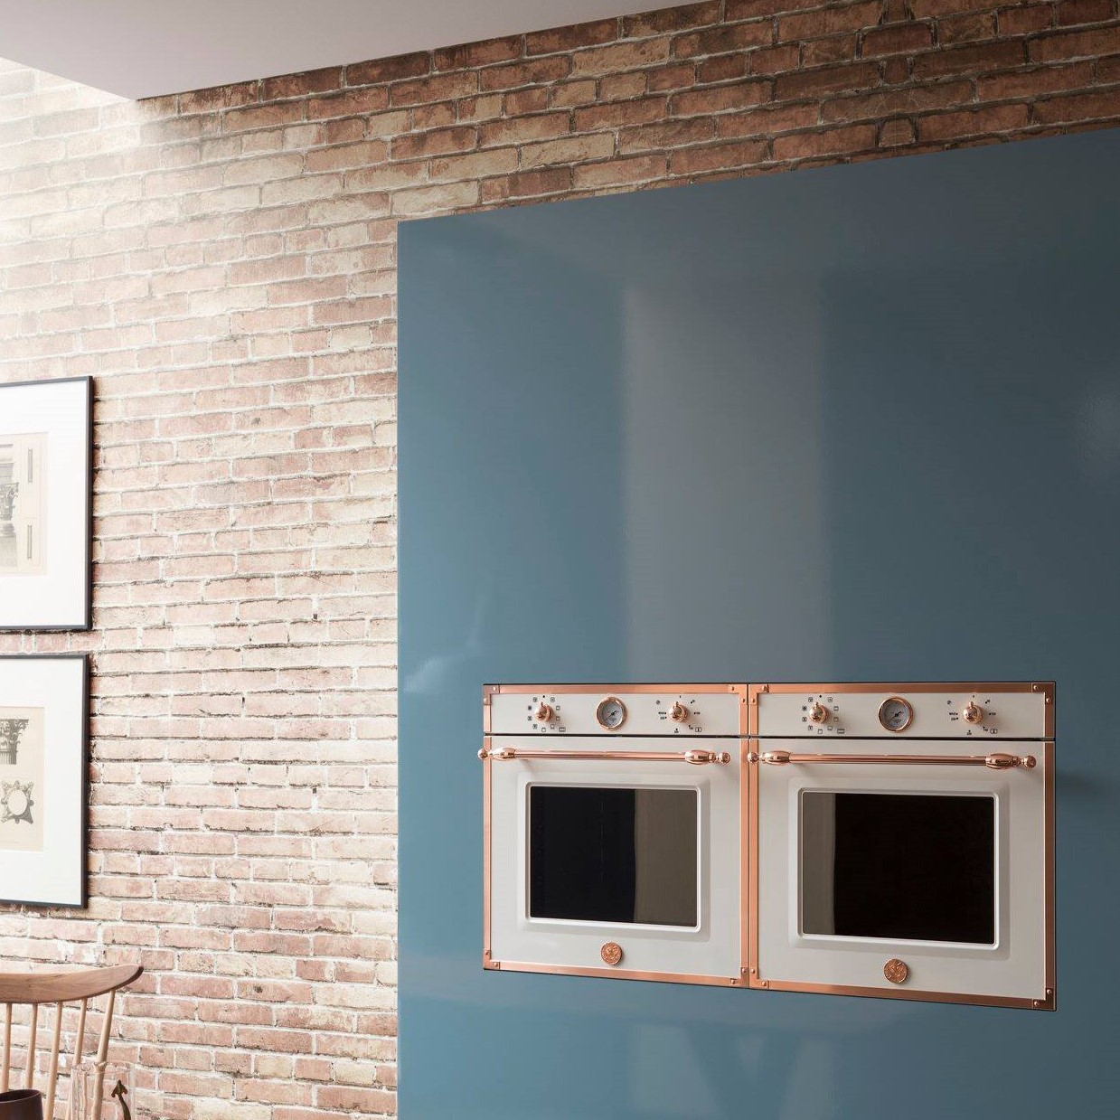

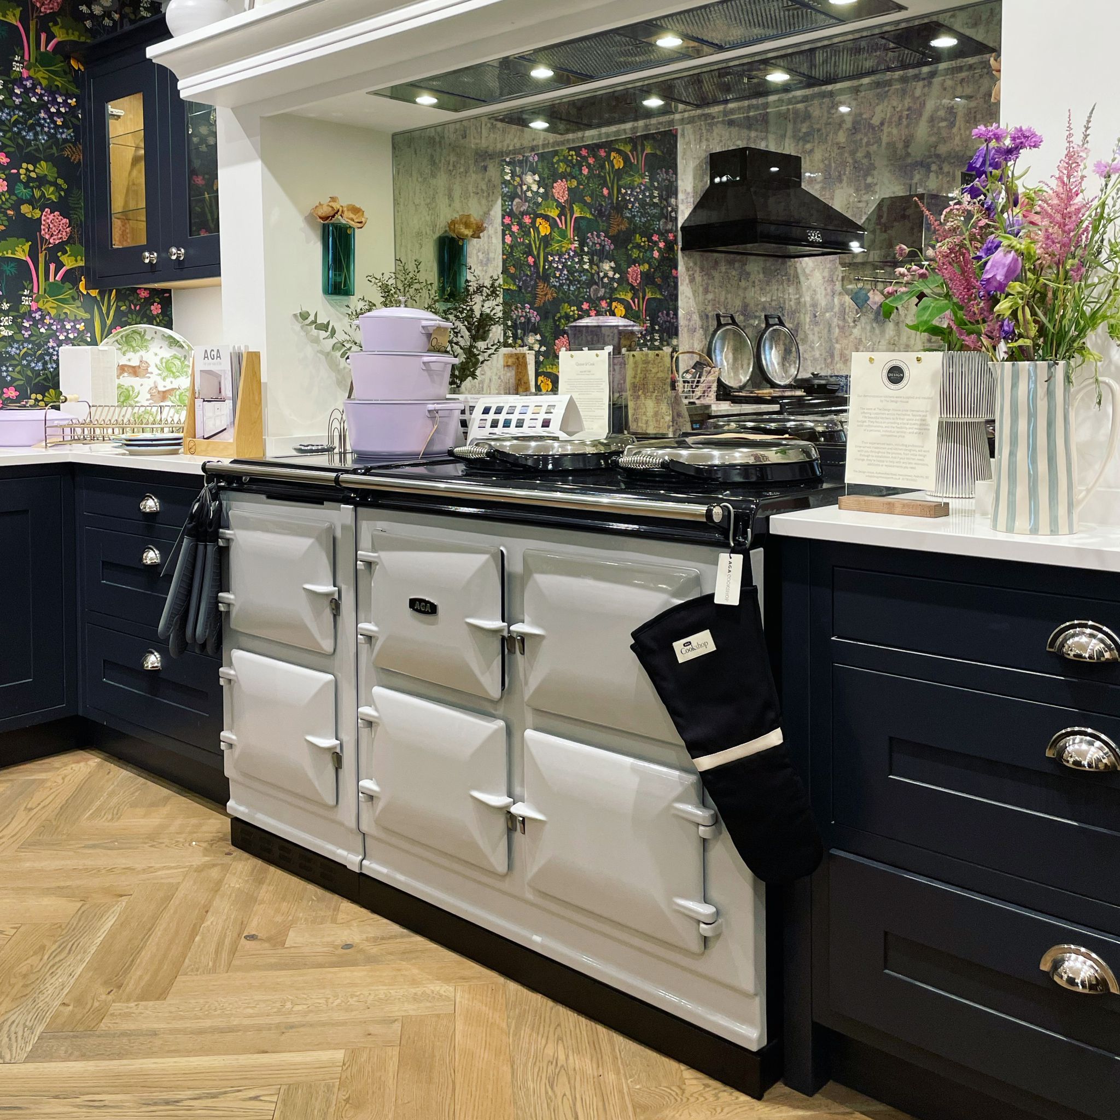



The best AGA kitchens begin with the cooker rather than treating it as a final appliance choice. If you are planning an aga range cooker, its size, colour, heat output and cooking configuration will influence the cabinetry, worktops, extraction and flow of the whole room. Thoughtful planning allows the cooker to become a natural focal point while keeping the kitchen comfortable and practical every day.
An AGA can look equally at home in a traditional country kitchen, a compact city space or a clean contemporary scheme. The key is to balance its distinctive cast-iron form with the right proportions, materials and working space. This guide brings together practical planning advice and AGA kitchen ideas for layouts, cabinetry, surrounds, colours and finishes.

The most important design rule
Choose the AGA model before the kitchen layout is finalised. Confirm its exact dimensions, electrical requirements, delivery route and installation clearances, then design the surrounding cabinets and worktops around the approved specification.
Start with the right AGA model
The model determines far more than the space occupied by the cooker. It affects the number and type of ovens, the position of hotplates or induction zones, the level of background warmth and the electrical work required. A kitchen designed around a compact 60cm cooker will follow a very different plan to one containing a 150cm or 210cm configuration.
Current AGA cookers cover widths between compact 60cm models and expansive configurations exceeding two metres. Some concentrate genuine cast-iron cooking into a familiar appliance width, while larger models combine heat-storage ovens with induction, conventional ovens, warming functions or additional modules.
| Kitchen or cooking need | Model to explore | Why it may work |
|---|---|---|
| A standard 60cm opening | AGA Mini 60 | Two cast-iron ovens and classic AGA character in a compact footprint |
| A modern 90cm cooker space | AGA Compact 90 | Combines cast-iron ovens with induction and a shallower cabinet-friendly body |
| Classic warmth and three cast-iron ovens | AGA Classic 100 | Creates the familiar twin-hotplate AGA look and regular background warmth |
| Greater control and programmability | AGA Signature 100 | Keeps the iconic appearance while adding more detailed control over cooking zones |
Use our guide to different types of AGA cooker to compare the wider range. Once you have a shortlist, check the official AGA dimensions rather than designing around the rounded model width alone.
Plan the kitchen layout around how you cook
An AGA naturally becomes one of the main working zones in the kitchen. Its position should create a comfortable relationship between cooking, preparation, storage and washing up. The classic kitchen triangle remains useful, but the route between the AGA, sink and fridge should not cut through a busy seating area or main doorway.
Keep preparation space close
Allow a useful stretch of clear worktop beside the cooker for ingredients, utensils and hot dishes. A small landing area on both sides is ideal when space allows. This prevents trays being carried across the room and keeps the main cooking zone organised.
Position pans and cookware within reach
Deep drawers near the cooker are easier to use than low cupboards for heavy casseroles, roasting tins and saucepans. Vertical tray storage can sit in a narrow cabinet beside the AGA, while utensils and oven cloths should have a dedicated drawer nearby without being stored against a hot surface.
Keep the main route clear
AGA doors project into the room when open, so avoid placing the cooker in a narrow pinch point. There should be enough space to stand comfortably in front of an open oven while another person can move through the kitchen safely.
Consider an island-facing position
Placing a modern electric AGA opposite an island can create an excellent preparation and serving zone. In larger rooms, selected all-electric models may also be suitable for an island installation, provided the model specification, electrical route, extraction and clearances have been planned by qualified professionals. Never assume an island position will work until the installation requirements have been checked.
AGA kitchen ideas for different design styles
Traditional country kitchen
Painted Shaker cabinetry, timber details, natural stone and simple metal hardware suit the reassuring proportions of an AGA. A cooker recess or understated mantle can give the cooking zone architectural presence, but it should remain proportionate to the room. Open shelving, peg rails and pottery can add character without crowding the hotplate area.
Cream, Linen, Duck Egg Blue and British Racing Green work particularly well in country schemes. The palette does not need to be overly rustic. Limiting decorative details and choosing a quiet worktop keeps the room feeling current.
Modern AGA kitchen
An AGA can provide a useful contrast to flat-fronted cabinetry, slim handles and large-format surfaces. The sculpted doors soften a highly linear kitchen and stop the room feeling clinical. Dark Blue, Black, Pewter and Slate can blend into deep-toned cabinets, while Mustard, Raspberry or Salcombe Blue create a deliberate block of colour in a neutral room.
Keep the surrounding lines simple. A full-height slab splashback, concealed extraction and limited open shelving allow the cooker to remain the visual focus.
Transitional kitchen
A transitional scheme combines restrained traditional cabinetry with cleaner contemporary finishes. Slim Shaker doors, pale quartz or stone worktops, aged brass accents and a softly coloured AGA can create a kitchen that feels established without looking themed.
Colour-led kitchen
For a more expressive room, treat the AGA as the starting point for the palette. Choose the cooker colour first, then repeat it subtly in a pendant, painted island, blind or artwork rather than trying to match every surface. A small amount of repetition makes a bold cooker feel connected to the room.
How to plan cabinetry around an AGA
The cooker and cabinetry should look visually connected while remaining separate parts of the installation. Exact side gaps, heat protection and fixing details depend on the chosen model and surrounding materials. Your kitchen designer and installer should follow the current technical document rather than copying a gap seen in an inspiration photograph.
Use symmetry carefully
Matching drawer units, spice cupboards or worktop sections on either side of the AGA can create a calm, balanced elevation. Perfect symmetry is not compulsory, especially in smaller rooms. It is more important that the cabinets support the way you cook.
Align visual lines
Plan the finished cooker height alongside worktops, plinths and door rails. Small differences are sometimes unavoidable, but they should be understood before manufacture. The top line of nearby drawers and the underside of a mantle or extractor can help frame the cooker neatly.
Avoid squeezing the cooker into leftover space
Building tightly around an assumed width can create installation problems and awkward visual gaps. Confirm the actual appliance dimensions and required tolerances first. Removable filler panels can provide a cleaner finish and make future access easier when the kitchen design permits them.
Plan storage for AGA-sized cookware
AGA roasting tins and oven trays can be wider or deeper than everyday bakeware. Measure the items you use most and design drawers or tray dividers that will hold them comfortably. Our AGA cookware guide covers pans, cast-iron pieces and accessories suited to this style of cooking.
Choosing AGA and cabinet colours
Vitreous enamel responds to daylight, artificial lighting and the colours around it, so view a physical sample in the intended room whenever possible. A shade that appears cool in a showroom can look warmer beside timber or cream-painted cabinets.

| AGA colour direction | Cabinet ideas | Worktop ideas | Overall effect |
|---|---|---|---|
| Cream, Linen or White | Sage, pale blue, warm white or natural timber | Honed stone, warm quartz or timber accents | Light, timeless and relaxed |
| Duck Egg, Dartmouth or Salcombe Blue | Off-white, navy, muted green or oak | Pale stone, subtle terrazzo or dark granite | Fresh, coastal or classically British |
| British Racing Green or Olivine | Warm neutrals, timber, tonal green or deep brown | Cream stone, soapstone tones or warm composite | Grounded, natural and richly traditional |
| Pewter, Slate or Black | Pale oak, mushroom, charcoal or clean white | Marble-effect quartz, steel or dark stone | Architectural and contemporary |
| Mustard, Raspberry, Blush or Aubergine | Quiet neutrals, stained timber or a carefully chosen tonal colour | Simple stone or low-pattern composite | Confident, individual and design-led |
Avoid choosing cabinet paint using a screen alone. Order or view samples beside the AGA enamel, worktop and flooring under both daylight and evening lighting. This small step prevents undertones clashing once the entire room is installed.
Worktops and landing space beside an AGA
Worktops beside the cooker need to handle an active cooking zone. Natural stone, engineered stone and other suitable heat-resistant surfaces can work well, but every material has its own care and heat limitations. Even a robust worktop should be protected with trivets rather than used as a resting place for very hot pans.
Create a practical landing zone
Clear space beside the cooker is more valuable than decorative objects. Allow room for a roasting tin, chopping board or several plates. If only one side can provide a generous landing area, place it on the side that connects most naturally with the main preparation zone.
Use material changes deliberately
A small section of timber or contrasting stone can frame the AGA, but too many changes may make the cooking run feel fragmented. One continuous material often gives a small kitchen a calmer, wider appearance.
Check finished heights
Confirm the finished height of the selected cooker and worktop before cabinetry is ordered. The relationship between the enamel top, adjoining worktop and any side panels needs to be resolved as part of the technical design.
AGA splashback and surround ideas
The wall behind an AGA offers a chance to give the cooking zone more presence. Choose a surface that suits the room and can cope with regular cleaning. Installation guidance takes priority over appearance, particularly around hot surfaces and any extraction equipment.
Handmade or Zellige-style tiles
Small variations in tone and texture complement the depth of vitreous enamel. A restrained neutral tile can soften a modern kitchen, while a deep green or blue creates a richer surround. Select a grout colour that will remain practical behind a busy cooker.
Natural stone or stone-effect slab
A slab creates fewer joints and gives the AGA a simple architectural backdrop. Continuing the worktop material up the wall can make a compact kitchen feel less visually busy. Confirm suitability, sealing and heat guidance with the supplier.
Antiqued mirror
Antiqued mirror can bring light into a darker kitchen and works especially well inside a traditional cooker recess. It produces a softer reflection than clear mirror and can add depth without introducing another strong colour.
Painted or panelled surround
A painted chimney breast or simple mantle can frame the cooker in a country or transitional kitchen. Keep shelves and decorative items away from heat and follow the specified clearances. The surround should make the AGA feel grounded rather than forcing it into an undersized opening.
Extraction, ventilation and room comfort
A modern all-electric AGA may not need a traditional flue, but that is separate to kitchen extraction. Cooking still produces steam, grease and odours, so suitable ventilation remains important. An extractor can be concealed within a mantle, mounted as a simple canopy or integrated into a more contemporary design.
Background heat also affects the room. A Classic-style cooker may be chosen partly for its steady warmth, while more controllable models suit households wanting to reduce heat at certain times. Think about insulation, glazing, room size and summer comfort before selecting the cooker. Our article on how modern AGAs differ from older cookers explains the control options in more detail.
AGA kitchen ideas for smaller spaces
A small kitchen does not automatically rule out cast-iron AGA cooking. It does require disciplined planning and a model whose size and heat output suit the room.
Choose a compact model
The AGA Mini occupies a familiar 60cm width, while the Compact 90 provides more cooking flexibility within a standard range-cooker space. Compare these with other small range cookers before changing the cabinetry.
Keep the visual palette controlled
Using one main cabinet colour and a simple splashback helps a small room feel calmer. The AGA can either blend tonally with the cabinetry or become the single strong accent. Avoid several unrelated statement finishes competing in the same sightline.
Prioritise drawers over decorative gaps
Every centimetre matters in a compact kitchen. Deep drawers, narrow tray storage and wall cabinets positioned safely near the cooking zone provide more value than unused fillers or purely decorative panels.
Use lighting to open the room
Good task lighting above the cooker and worktops prevents a deep-coloured AGA or cabinetry scheme feeling heavy. Warm under-cabinet lighting can also bring out the depth of enamel and natural materials in the evening.

Flooring, access and installation planning
An AGA is heavy, so the floor construction and finished surface must be suitable for the chosen model. The installer may need information about timber joists, suspended floors, thresholds or changes in level. Flooring should also be durable and easy to clean around the main cooking area.
Plan the complete delivery route before the kitchen is finished. Measure external doors, hallways, stairs, corners and internal openings. Protective coverings, temporary door removal or a staged installation may be required. Review our UK range cooker installation guide early in the project and confirm the final plan with the appointed professionals.
Common mistakes when designing a kitchen around an AGA
-
Choosing the model after ordering cabinets
The cooker must be part of the technical design. A late model change can affect widths, worktop heights, power requirements and clearances.
-
Using nominal width as the finished measurement
A model described as 100cm may not measure exactly 1000mm. Always use the current specification drawing.
-
Leaving too little landing space
A beautiful symmetrical elevation is not useful if there is nowhere to place a hot dish. Protect clear working space around the cooker.
-
Ignoring room heat
The desired level of warmth should influence the model choice. Consider the room throughout the year, not only during winter.
-
Choosing colours under showroom lighting alone
View enamel, cabinet and worktop samples together in the actual room before approving the palette.
-
Assuming a room-vented cooker removes the need for extraction
Flue requirements and kitchen ventilation are separate questions. Plan how steam, grease and odours will be managed.
-
Forgetting the delivery route
Confirm access before floors, doors and cabinetry make the route more difficult.
Plan your kitchen around the right AGA
Visit Quince & Cook in Perth to compare AGA sizes, colours and controls before finalising your kitchen design.
Frequently asked questions about AGA kitchen design
Can an AGA sit next to kitchen cabinets?
AGA cookers are commonly fitted between cabinets, but the exact gaps, materials and heat-protection requirements depend on the model. Follow the current installation document and approved kitchen plan rather than copying measurements used for another cooker.
Can you put an AGA in a kitchen island?
Selected modern electric models can be considered for island installations because they do not rely on the same positioning requirements as some older fuel-burning cookers. The electrical route, ventilation, extraction, floor support and clearances must still be professionally planned.
Does an electric AGA need an extractor hood?
A room-vented electric AGA may not require a traditional flue, but an extractor or another suitable ventilation solution is still useful for controlling steam, grease and cooking odours. Follow building requirements and professional kitchen advice for the room.
What colour cabinets look good with a cream AGA?
Cream works well with warm white, sage, muted blue, natural oak, deep green and soft charcoal cabinetry. Check the undertones beside your worktop and flooring, as some cool whites can make a warm cream enamel appear more yellow.
Can an AGA work in a modern kitchen?
Yes. An AGA can provide a sculptural contrast to flat-fronted cabinets, large-format worktops and simple contemporary lighting. Dark neutral enamel can blend into the scheme, while a brighter colour can become the room’s main focal point.
What is the smallest AGA for a compact kitchen?
The AGA Mini is 60cm wide and brings cast-iron heat-storage ovens into a familiar cooker space. The best choice still depends on the room size, desired heat output and cooking features.
Should the worktop be level with the AGA?
The finished relationship should be resolved using the exact cooker and worktop specifications. A visually aligned installation is often desirable, but the technical requirements of the appliance and worktop material take priority.
Can an AGA be fitted after the kitchen is installed?
It may be possible, but planning the cooker first is safer. Retrofitting can require cabinet alterations, electrical work, floor checks and careful access. Confirm feasibility with the kitchen designer and installer before ordering the cooker.
Creating a kitchen that belongs around its AGA
A successful AGA kitchen is not defined by one style. It works because the cooker has been considered alongside the room’s proportions, cooking workflow, cabinetry and materials. The AGA should feel deliberately placed, with enough working space to make it as practical as it is distinctive.
Begin with the correct model and technical plan. Build the layout around comfortable preparation and movement, then choose colours and finishes that support the cooker rather than compete with it. This approach creates a kitchen that will continue to feel coherent long after short-lived design trends have passed.
Explore the full AGA cooker collection or book a personal range cooker appointment with Quince & Cook in Perth.